
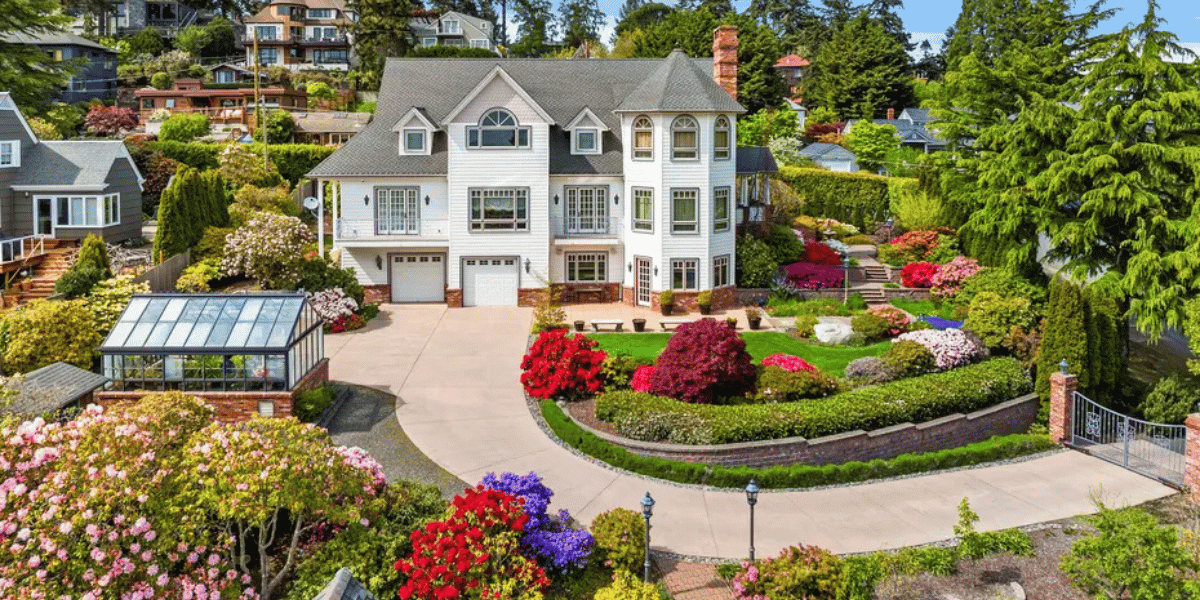
A concrete tower built for a Port Townsend power plant in 1906 eventually acquired a kitchen. It also got a place to sleep and a sitting room with a curved mahogany ceiling.
Today, it rises above the roofline of a 9,283-square-foot house with gardens on six city lots and a lower level set up for theater or recording.
That house sits in the middle of Jefferson County’s five highest-priced active home listings that met our criteria. The asking prices run from $1,999,000 for a cabin on 158 acres outside Quilcene to $8 million for a Cape George ranch with a three-bedroom house, a stable and an outdoor riding arena.
We ranked homes by asking price using the countywide Northwest MLS listing feed. Two properties tied for fifth at $1,999,000.
No. 5 | Quilcene: A Cabin at the Foot of the Olympics — $1,999,000

2660 Wildwood Drive, Quilcene, WA 98376 · See the Wildwood Drive cabin and acreage
At a glance · 2 bedrooms · 1 bathroom · 1,395 square feet · 158 acres across two parcels · Built in 2012
Start in the kitchen, where a wide stainless-steel range sits beside a pale green cupboard with chipped paint and diagonal boards across its doors. A wood-framed window over the counter looks straight into foliage.
On the other side of the range, a metal worktable stands beneath a glass-front cabinet. The room has the practical feel of a kitchen assembled around the pieces someone wanted to use.
One upstairs room has wide floorboards and a ceiling that slopes down toward a small window. The window has an amber center bordered by narrow panes, a detail easy to miss with the much larger window on the opposite wall.
Downstairs, the listing identifies a soapstone woodstove.

Outside, the proportions change fast. The drive curves between buildings in a clearing, with forested ridges behind them. In an aerial photograph, a roof and a strip of cleared ground are almost lost in the trees.
The listing says the property borders Washington Department of Natural Resources land and has two wells. The cabin and its nearby outbuildings occupy a small part of the ground included in the asking price.
There’s more acreage here than at any of the four higher-priced listings, and less interior space. The kitchen photograph and the aerial make a good pair.
One gives you a close look at how the cabin works. The other shows how quickly it disappears into the landscape.
No. 4 | Port Townsend: An Elevator, a Greenhouse and a Garden in Between — $2,480,000

1107 Madison Street, Port Townsend, WA 98368 · See the Morgan Hill house and gardens
At a glance · 3 listed bedrooms · 5 bathrooms in the MLS tally · 5,887 listed square feet · 0.58 acre · Built in 2006
The first thing worth looking down at is the floor. In the entry hall, strips of wood turn at right angles in a herringbone pattern, with dark bands that follow the walls.
Above them are white wall panels, a substantial wood front door and a staircase that turns out of sight. The listing names Tollefson as the builder and identifies the wood flooring as ipê.
From the dining room, French doors open onto a balcony. Look through the iron scrollwork and you can see the greenhouse below, its glass roof set over a brick base. Beyond the gardens are neighborhood rooftops and a strip of water.
The greenhouse is visible from several angles in the gallery, including from above, where it marks one end of the drive and gives the grounds a focal point of their own.

The three levels have different jobs. The main floor holds the primary suite and the formal rooms. Upstairs, the library has a bar, and the listing identifies Mount Rainier views from a separate flex room.
Below are a wine cellar, a ventilated workshop and a garden room. An elevator links the levels, a feature that makes particular sense in a house where the workshop and cellar sit two floors below the library.
The detached guesthouse has its own gated drive and two-car garage, according to the listing. A guest could come and go without crossing the front hall.
For all the attention paid to the staircase and the millwork, some of the most consequential decisions here were about how people move through the property.
No. 3 | Port Townsend: The House With a Power-Plant Tower — $2,950,000

537 Jackson Street, Port Townsend, WA 98368 · See the Jackson Street house and tower
At a glance · 4 bedrooms · 6 bathrooms, including 2 full and 4 three-quarter baths · 9,283 listed square feet · 0.86 acre · Tower dates to 1906
From the drive, the low rooflines and shingled walls give way to a tower rising above the rest of the house. At the entrance, a slim metal handrail follows a short flight of steps between reddish shingles and stacked stone.
It’s worth looking at that photograph before the aerials. The entrance feels close and sheltered, and there’s little from that angle to suggest how much building lies beyond it.
The date in the listing has an unusual backstory. In a 2014 feature on the property, the Seattle Post-Intelligencer reported that the concrete tower went up in 1906 as part of a power plant. By the time of that feature, it held a guest suite, a kitchen and a living area under a barrel-shaped mahogany ceiling.
The current listing describes the remodeled tower as usable living, dining and sleeping space.

Elsewhere in the house, a dark metal arc sweeps across the face of a stone fireplace. To one side, a desk and bookshelves share the room with a pair of chairs facing the hearth. It’s a smaller, more revealing picture than the aerial.
Someone could sit down to read while someone else worked a few feet away, with neither needing a room of their own.
Then there are the rooms large enough to gather a group. The listing describes meeting and office spaces and a lower level with its own entrance that can serve as a theater, recording or presentation room.
Outside, the gardens spread across six city lots between downtown and Uptown. The old tower gets your attention first. The way the rest of the house makes room for work, guests and an audience is what makes it worth a longer look.
No. 2 | Port Townsend: Twenty Acres Inside the City — $4,950,000

3405 Jackman Street, Port Townsend, WA 98368 · See the Dundee Hill house and grounds
At a glance · 3 bedrooms in the structured MLS fields · 1 full and 2 three-quarter bathrooms · 2,958 square feet · 20 acres across 14 parcels · Built in 2000
Stand, in the photographs, at the kitchen end of the main room. The ceiling starts flat and changes to light wood planks over the dining and sitting areas. The planks rise toward three tall windows, the outer panes cut to follow the roofline.
From the dining table, the windows frame a field and a line of evergreens. A separate glass door takes the same view out onto a deck.
The room explains why the aerial photographs are so striking. From above, the fields are a break in the pattern of Port Townsend streets and roofs. From inside, the camera looks low enough that the house could be much farther out of town.
The listing places the acreage within city limits and describes the property as one of Port Townsend’s original homesteads. The current house dates to 2000.

The broker describes upper and lower living areas with separate entrances and three decks in all. The listing remarks also refer to four bedrooms, while the structured MLS record counts three.
The photographs give a clearer answer to a different question about the layout. They show how much of the main floor is given over to one shared room and how little stands between that room and the view.
At just under $5 million, the house is less than a third the size of the Jackson Street property. Here, the memorable space starts at the glass and continues across the pasture. The field in the window is part of the sale.
No. 1 | Port Townsend: The Ranch Behind an $8 Million Asking Price — $8,000,000

511 Loftus Road, Port Townsend, WA 98368 · See the Cape George ranch listing
At a glance · 3 bedrooms · 2 full bathrooms · 1,700 square feet · 65.28 acres in the listing’s lot-size field, with more than 70 acres advertised across three parcels · Built in 1940
The first close-up worth stopping on is a red oval sign fastened to a fence. It reads Shallow Springs Ranch. In the next kind of photograph, taken from the air, the fence gives way to a much bigger picture.
Open ground meets bands of trees, and the buildings cluster near the road. The listing’s aerial boundary marks are approximate, but the image makes the relationship between house, fields and timber easy to see.
Inside, the kitchen has a narrow worktable with a single stool tucked underneath. There’s a white apron-front sink under the window and an open rack with plates stored upright beside it.

In the sitting room, knotty wood paneling wraps around a picture window. One bedroom has low windows behind the bed and a ceiling that slopes down toward them. These are rooms you can take in from the doorway, a change of scale after the Jackson Street tour.
The property’s equestrian features include a stable and an outdoor riding arena. The listing also identifies a barn, a shop and other outbuildings.
The broker says this is the first time the property has come to market in more than 40 years. The asking price was originally $10 million in May 2025 and dropped to $8 million that August, according to the listing’s price history.
The kitchen might be the best place to end the tour. Of the five houses, the one asking the most has room for a single stool at its worktable. Step back to the aerial, and you can see why the number attached to that kitchen has so much to do with everything outside it.