Five distinctive single-family homes are for sale in Kitsap County, and a few have taken the idea of “something extra” quite seriously.
One comes with a 3,000-square-foot airplane hangar. Another keeps its heated swimming pool in a separate building.
In Poulsbo, a turreted home answers to “Castle on the Fjord.”
The asking prices range from $599,950 to $1.45 million, with homes in Poulsbo, Silverdale, Port Orchard, Bremerton and Bainbridge Island.
Together, they make an entertaining tour of what happens when a house accommodates a very specific interest—or simply commits to an architectural idea.
Poulsbo’s “Castle on the Fjord” Comes With a Turret
Asking Price: $1,450,000 | Bedrooms: 3 | Bathrooms: 2 full, 1 three-quarter, 1 half | Interior: 3,517 sq. ft. | Lot: 0.27 acre

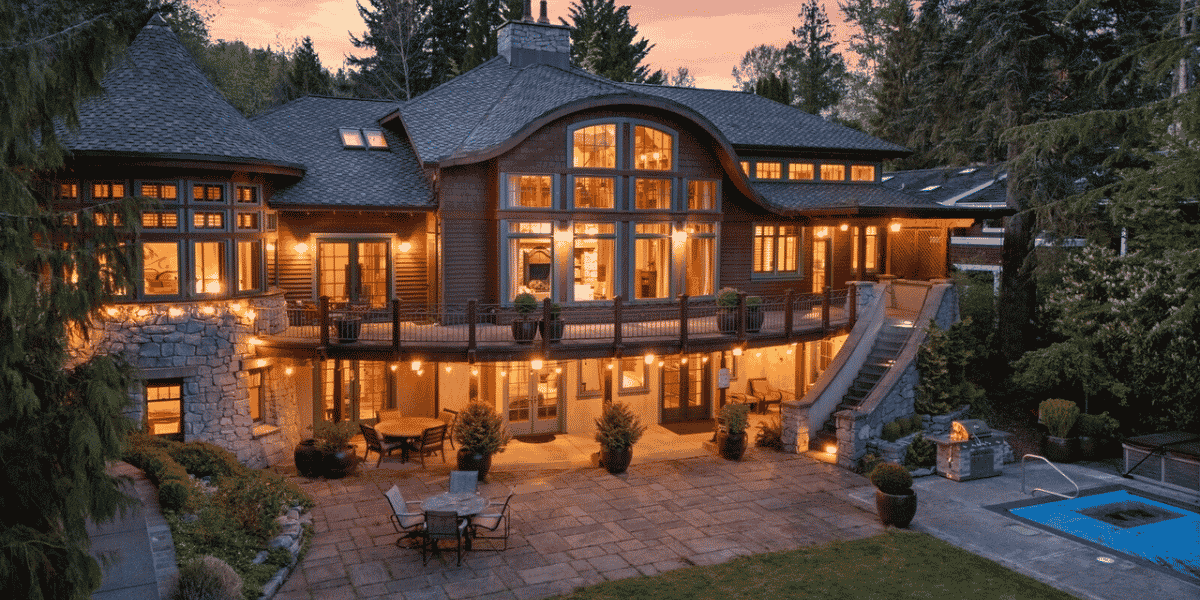
The turret makes its position clear immediately. This house intends to be noticed.
At 17686 Fjord Drive NE, the listing’s “Castle on the Fjord” nickname fits a home with an elaborate roofline, decorative gables, bay windows and a covered entrance framed by ornamental trim.
Despite the Victorian styling, the house dates to 1988. The appeal is the architectural enthusiasm rather than a claim to nineteenth-century provenance.
Inside, the listing highlights detailed millwork, built-ins, hardwood floors and vintage lighting. A formal dining room continues the dress-up-for-dinner mood, while the updated kitchen supplies a more contemporary working space.
The upstairs primary suite has water and mountain views, a wood-burning fireplace and an en-suite bathroom with a new soaking tub.

Guest quarters or studio space above the garage have both interior and separate exterior access, giving that area some separation from the main household.
Listed by Joni Kimmel and Bridget Young of Windermere Real Estate West Sound, the home faces west toward Liberty Bay and the Olympic Mountains.
Its lot is relatively compact compared with the acreage elsewhere in this collection. Most of the architectural drama has been concentrated into the house itself, which seems an efficient use of a turret.
A Silverdale Home With a Hangar More Than Twice Its Size
Asking Price: $695,000 | Bedrooms: 3 | Bathrooms: 2 full in the home; an additional half bath in the hangar | Home Interior: 1,396 sq. ft. | Lot: 0.40 acre

Plenty of listings promise room for toys. At 6387 NW Aileron Court, the intended toys have wings.
The property pairs a 1,396-square-foot house with a hangar described as approximately 3,000 square feet. The aircraft accommodation is more than twice the size of the human accommodation.
According to the listing, the hangar has an electric door, an office or ready room at the rear, and a half bathroom. A paved taxiway connects to a paved runway, with the house positioned near the runway’s north end.
That makes this a specific kind of residential property rather than a conventional home with an unusually large garage. Aircraft dimensions, operating arrangements and runway access would be consequential details for an aviation buyer to examine.

The 1996 house has its own architectural flourish: a catwalk between the two upstairs bedrooms overlooks the open interior. Downstairs are another bedroom, the living area, kitchen and dining space.
The listing also notes separate electric and gas utilities for the house and hangar, plus annual association dues of $500. The current asking price follows a documented reduction from $749,777 on October 24.
Dave Gilbert of Coldwell Banker Bain is the listing agent. Here, checking the parking situation could become a much longer conversation than usual.
A Port Orchard Pool That Gets Its Own Building
Asking Price: $775,000 | Bedrooms: 3 | Bathrooms: 1 full, 2 three-quarter across the property | Home Interior: 1,980 sq. ft. | Lot: 3.42 acres

The surprise at 5540 SW Old Clifton Road is waiting beyond the house: a heated indoor swimming pool measuring approximately 20 by 40 feet.
It sits inside a detached shop building with a three-quarter bathroom, gas fireplace, flexible room and tandem garage. The listing photographs show the rectangular pool surrounded by a broad deck area, with windows bringing daylight into the enclosure.
That separation is central to the property’s appeal. The pool has its own substantial setting, rather than occupying a corner of the backyard or sharing the house’s main living space.
The residence itself is a single-story home built in 1999, with all three bedrooms on the main level. Its listed features include skylights, a pantry, a gas fireplace and wiring for a generator.

Outside, the 3.42-acre parcel provides room around the buildings, with a deck, patio and RV parking identified in the listing.
The bathroom total includes the pool-building bathroom. Likewise, the advertised 1,980 square feet describes the residence; it should not be read as the combined size of every enclosed space on the property.
Donna Cryder and Taylor Cryder of Paramount Real Estate Group are the listing agents. For a dedicated swimmer, the unusual attraction is straightforward: getting to the pool involves crossing the property instead of checking a recreation-center schedule.
An Arched-Roof Woodland Home Near Bremerton
Asking Price: $599,950 | Bedrooms: 3 | Bathrooms: 2 full, 1 half | Interior: 1,892 sq. ft. | Lot: 0.67 acre

The ceiling at 3645 Green Mountain Road NW sweeps upward in a wood-lined curve, crossed by dark structural members. Tall windows fill the end wall, pulling the surrounding evergreens into the room’s visual frame.
It is the kind of living space that makes “vaulted ceiling” sound like an insufficiently detailed description.
An upper railing overlooks the main room, adding another layer to the interior. In the listing photographs, the warm wood overhead contrasts with pale walls and the updated finishes below.
The house dates to 1974, while its current presentation emphasizes renovations. The kitchen has white shaker-style cabinets, quartz counters and stainless appliances; the listing also describes renovated bathrooms and ductless heating and cooling.

There are multiple living areas, an office and a lower-level wood-burning fireplace. The arrangement spreads the bedrooms between upper and lower levels, a useful detail for anyone considering how the home would function day to day.
Outside are a deck, gravel paths and a fire-pit area among the trees. The parcel supplies a wooded setting without the acreage of a larger rural estate.
Listed by Greg Fredericksen of Integris Real Estate, this is the lowest-priced home in the selection. Its strongest feature is also its most unavoidable: wherever the furniture goes, that ceiling will remain the main event.
A Bainbridge Retreat Where the Forest Frames the Living Room
Asking Price: $1,350,000 | Bedrooms: 2 | Bathrooms: 2 three-quarter | Interior: 1,507 sq. ft. | Lot: 0.94 acre

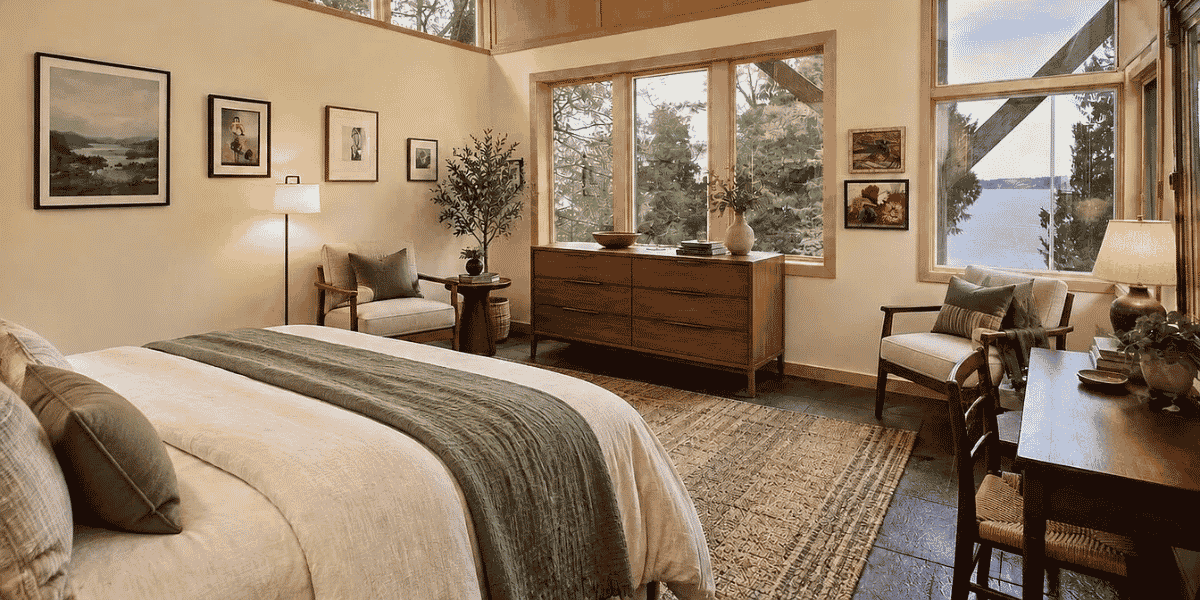
At 4140 Lytle Road NE, the unusual quality is quieter: large wood-framed windows turn the surrounding forest into a major part of the interior.
The listing calls it a treehouse feel. The photographs show a conventional residence with an especially close visual relationship to the trees, rather than an actual house constructed in their branches.
The 1991 home concentrates its appeal into 1,507 square feet. Exposed fir beams, pine floors and a freestanding Morsø wood stove give the living room warmth, while French doors lead to a rebuilt cedar deck.
The kitchen’s details are notably specific: locally crafted cabinetry, soapstone counters, an induction range and a paneled refrigerator. Upstairs, the primary suite looks toward the treetops and includes a shower lit by a skylight.

A two-zone heat pump supplies heating and air conditioning. The combination gives this relatively compact house a different emphasis from the amenity-heavy properties elsewhere in the collection: materials, light and the immediate setting.
Danny Varona and Matthew Paige of Realogics Sotheby’s International Realty are the listing agents.