Five unusual single-family homes are on the market in Clallam County, and the extras go well beyond a kitchen island.
There’s a stone-and-cedar lookout tower, a lavender property with a recording room and bandstand, and a home the listing describes as a converted church.
The asking prices range from $375,000 to $3 million. But price is only part of the entertainment: these properties offer very different answers to what a home should look like—and how much space a hobby deserves.
A Lookout Tower Above the Trees Near Port Angeles
Asking Price: $840,000 | Lot: 10.01 acres

The covered deck wraps around the upper level, the roof rises to a neat point, and the trees have some competition for your attention. At 1648 Township Line Road, the main residence is described in the listing as a lookout tower.
This is a compact, deliberately crafted home rather than a sprawling mountain lodge. The description puts the tower at more than 960 square feet, with stone and cedar siding, live-edge cabinetry and a wood stove beside the downstairs sitting area.
Upstairs, the listing identifies Bolivian hardwood floors, tongue-and-groove ceilings and a custom-built bed. The surrounding covered deck gives the elevated room somewhere to spill outdoors. Morning coffee has been assigned a particularly good seat.
The property also includes a separate approximately 280-square-foot shop with its own cabinetry, shelving and deck. A greenhouse, fenced garden, orchard, pond and storage container round out the grounds.

One useful distinction: some listing summaries advertise 1,248 square feet, while the description separates the tower from the shop. Those spaces should not be assumed to form one continuous living area.
Listed by Michael McAleer of RE/MAX Prime, the property is reached through a gated logging road. Its appeal is the combination of a relatively small residence and a very large setting—plus considerably more porch than most compact homes get.
A Sequim Property Where Band Practice Gets Its Own Building
Asking Price: $1.2 million | Bedrooms: 3 | Bathrooms: 1 full, 2 three-quarter across the listing | Listed Total Area: 3,417 sq. ft. | Lot: 2.82 acres

At 330 Bell Bottom Road, the phrase “room for hobbies” is doing unusually heavy lifting.
The listing describes a 1,448-square-foot main home, a detached 672-square-foot art studio and a separate 1,297-square-foot flex studio. That last building includes a kitchen, loft, bathroom, theater area, bandstand and dedicated sound or recording room.
Apparently, putting the guitar in the spare bedroom was not the final plan.
The distinction between the buildings matters. The advertised 3,417 square feet combines the areas identified for the house and studios; it is not a 3,417-square-foot main residence.
Inside the home, the description highlights an open kitchen, dining and living arrangement, a reclaimed-wood sunroom and a dedicated office. Outside are lavender plantings, an orchard, gardens, a greenhouse and fenced areas for goats and chickens.

A sauna, hot tub, outdoor shower and garage or shop add still more ways to occupy a weekend. The aerial listing photographs help explain how the buildings and cultivated areas fit together.
Listed by James Shingleton of Ideal Real Estate, this is marketed as a single-family residential property with substantial creative outbuildings.
Those rooms offer possibilities for personal projects; their presence does not establish permission to operate a public venue or commercial studio.
Still, few home tours make “and here’s the bandstand” sound like an ordinary next sentence.
A Former Gathering Place With a New Residential Role in Port Angeles
Asking Price: $595,000 | Bedrooms: 2 | Bathrooms: 1 full, 2 three-quarter | Interior: 2,670 sq. ft. | Lot: Approximately 0.16 acre

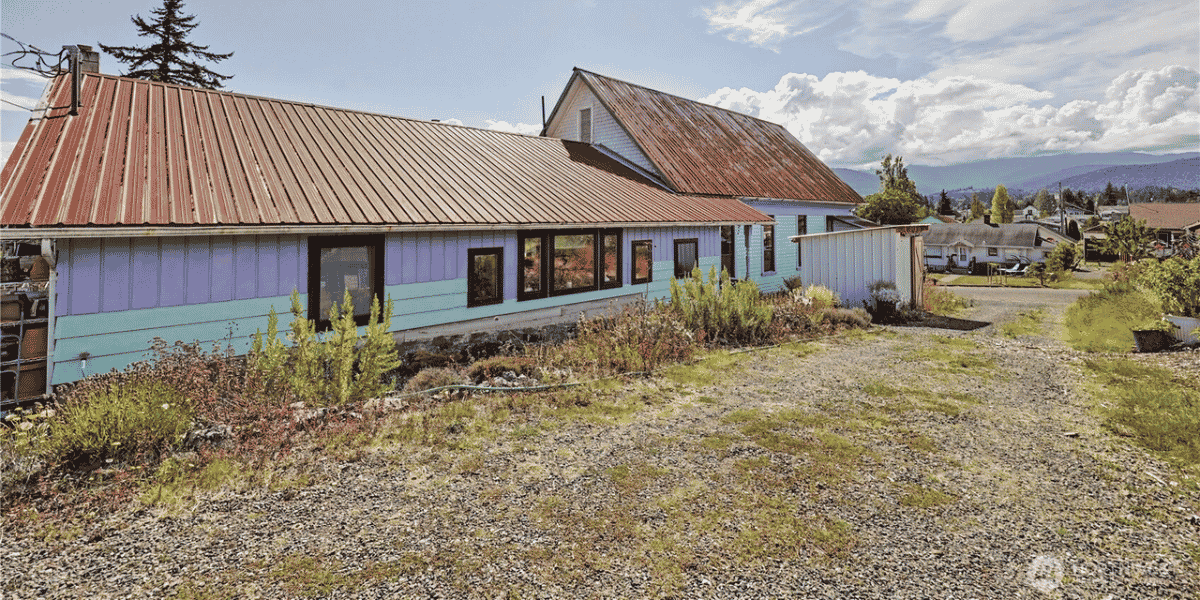
The listing for 1027 W. Seventh Street describes its earlier life as a church. Today, it is offered as a single-family home with an unusually generous amount of open, flexible space.
The asking price buys a different proposition from a conventional two-bedroom house: a substantial single-level footprint, vaulted ceilings and room that the listing presents as adaptable living or studio space.
The photographs show a cheerful kitchen with white cabinetry, wood counters and a yellow wall above the windows. Outside, the metal roof and intersecting building forms give the residence a distinctive profile without requiring acres of land around it.
The listing reports updates to the foundation, electrical systems and plumbing. Those are seller-side descriptions of completed work, rather than an independent assessment of the building’s condition.

There is also an important distinction between enjoying a studio at home and assuming it can accommodate any business. The marketing discusses a yoga-studio use, but future business plans would require their own verification with the city.
Paulette Moena and Joanne Soderlind of Ideal Real Estate are the listing agents.
For someone who wants a home with room to spread out creatively, the attraction is easy to understand. A large open room offers a rather different furnishing challenge from deciding which wall gets the television.
A Steep-Roofed Sequim A-Frame Ready for Its Next Chapter
Asking Price: $375,000 | Bedrooms: 2 | Bathrooms: 1 full, 1 half | Interior: 1,896 sq. ft. | Lot: 1 acre

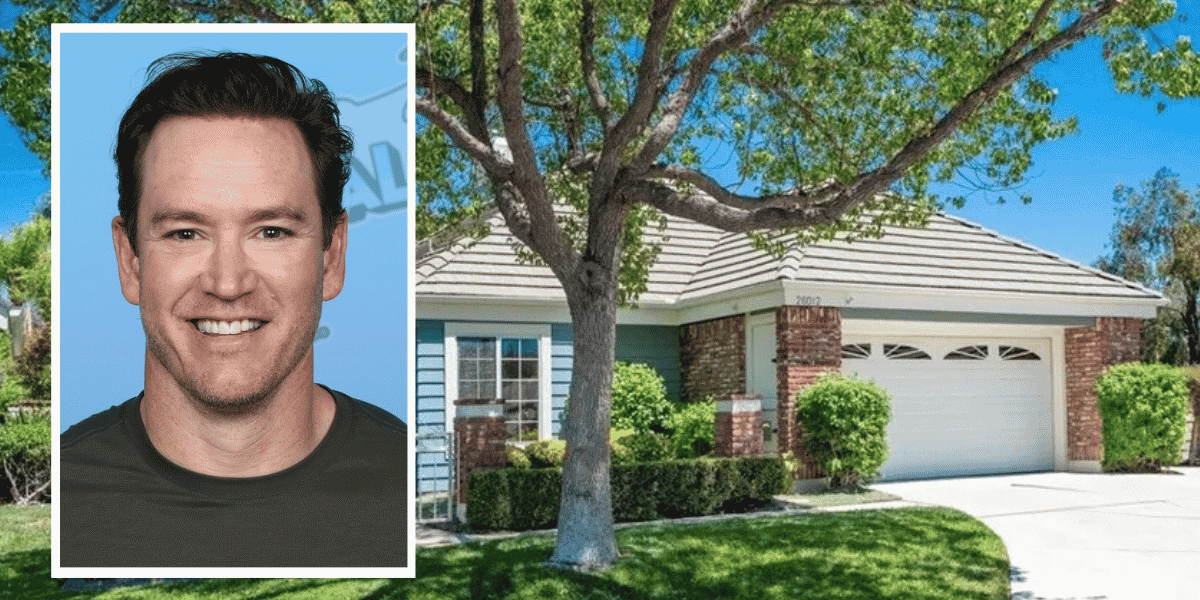
The roof at 141 Bay Ridge Place makes the introduction. A tall triangular front, red panels and dark trim give this 1973 home a silhouette that does not disappear among the trees.
The current listing is equally direct about the work ahead: it calls the property a contractor special and says the home is sold as is.
That is essential context for the price and the photographs. This is a house being offered for restoration, with no verified renovation budget supplied in the listing.
Its layout includes a living room, eat-in kitchen and family room, plus a downstairs bedroom with an adjoining bonus space. Upstairs are a loft, office and primary bedroom with a half bath. The listing describes a limited water view from the second floor.

The acre outside has its own appeal: established gardens, an orchard, irrigation, a patio with a built-in barbecue area and covered or enclosed RV parking.
Listed by Heidi Hampton of RE/MAX Evergreen, the property combines an expressive roofline with a fairly substantial collection of everyday spaces.
The architecture supplies the personality. The next owner would need to bring the renovation plan—and resist spending the entire first visit discussing that roof.
A Waterfront Longhouse Retreat With Room for Guests in Sequim
Asking Price: $3 million | Bedrooms: 5 across the main and guest houses | Listed Total Area: 5,516 sq. ft. | Lot: 4.98 acres

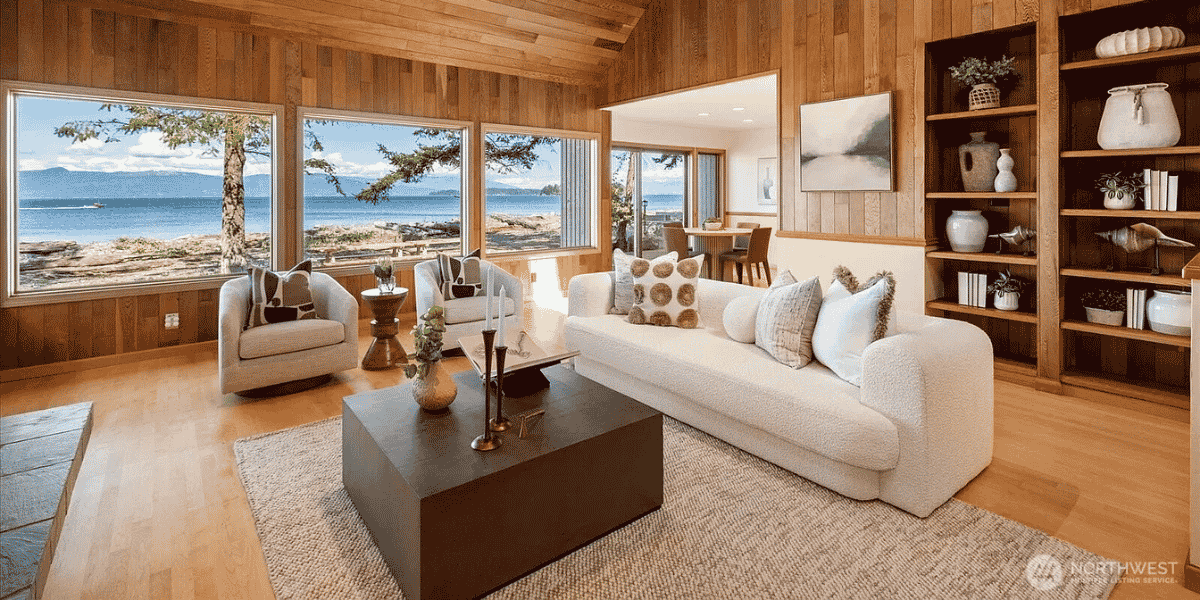
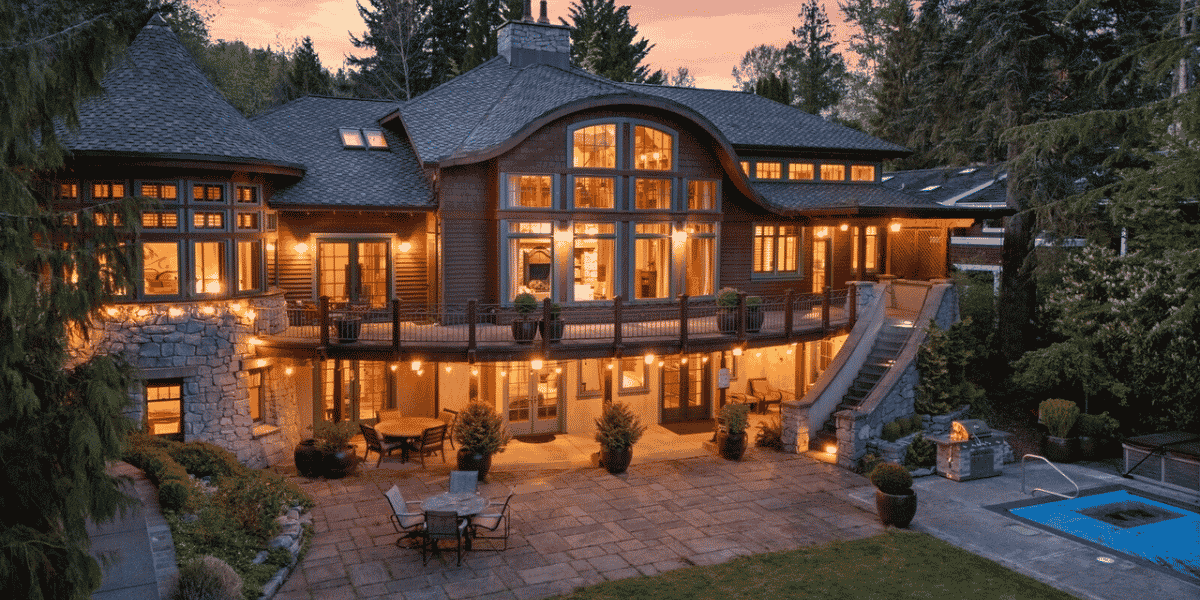
At 4065 E. Sequim Bay Road, No. 12, the architecture takes its cue from a contemporary longhouse: substantial timber beams, tall ceilings and broad windows facing the surrounding landscape.
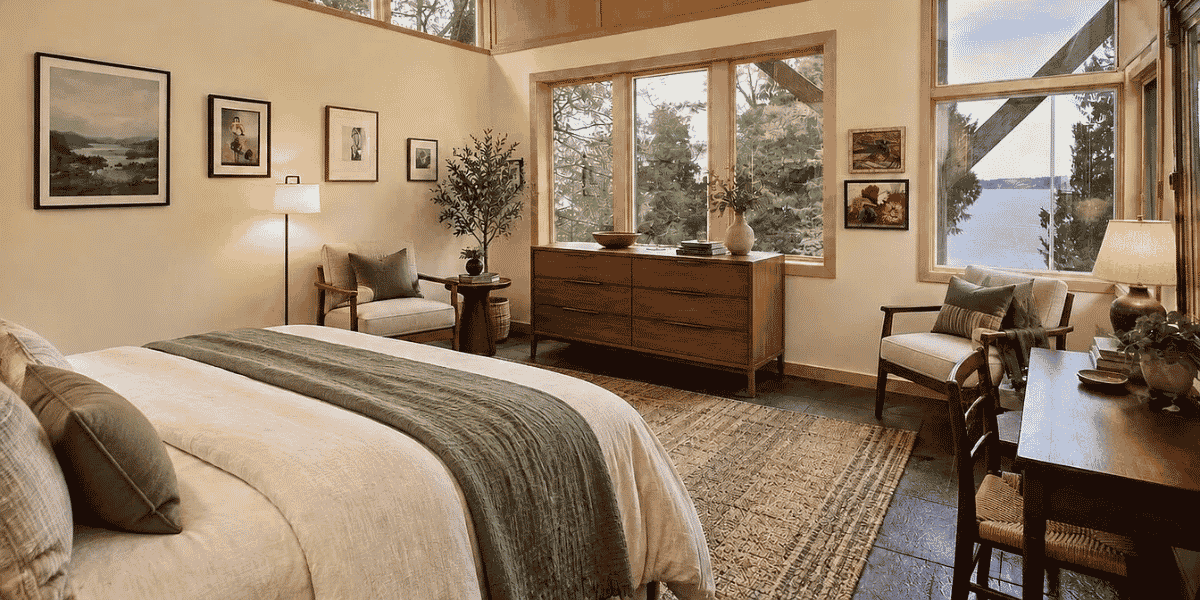
Known in its marketing as Elwha, the property includes a main residence and a separate guesthouse. The listing describes two en-suite bedrooms in the main home and three bedrooms in the guesthouse, giving visitors their own building rather than merely their own bathroom.
The photographs show the residences among tall trees, with lawns, decks and water beyond. The listing identifies approximately 345 feet of waterfront and views across the Strait of Juan de Fuca.
There is a second layer to the amenities. The property belongs to Sequim Bay Point, described as a private 125-acre community with 14 residences.

The pool, spa, sauna, courts and boating facilities identified in the description are community amenities. They should not be confused with a private recreation complex belonging exclusively to this house.
The listing reports association dues of $3,500 per quarter.
Listed by Leslie Dickinson of Realogics Sotheby’s International Realty, this is the collection’s most expensive home. Its distinction is the combination of timber architecture, separate guest accommodation and shared waterfront recreation.
The guest room has effectively become a guest address.