Five homes currently for sale in Grays Harbor County offer some enjoyable detours from the standard house hunt:
a coastal residence with turret sitting spaces, a beach retreat fitted with reclaimed portholes and a cottage in a community with a whaling past.
The asking prices range from $305,000 to $1.19 million. Along the way, there’s an open loft overlooking a wall of windows and a bayfront property where the advertised garage and shop space substantially exceeds the size of the house.
Some make their entrance through architecture. Others have a quieter story worth hearing.
All five give browsing the listings a little more purpose than checking whether someone picked the same kitchen backsplash again.
Turret Seating Comes Standard in Ocean Shores
Asking Price: $789,000 | Bedrooms: 3 | Bathrooms: 1 Full, 2 Three-Quarter, 1 Half | Interior: 2,924 Sq. Ft. | Lot: 8,008 Sq. Ft.

At 1307 Polara Court SW, a turquoise exterior, white decorative trim and a pointed turret bring Victorian-style flourishes to the beach. The house looks ready to take its architectural bow.
There’s a useful distinction behind that period-inspired appearance: the residence was built in 2011. Its look reaches further back than its construction date.
The turret also contributes actual living space. The listing describes a window-lined sitting room with a stained-glass door on the main living level, plus a private turret area connected to the upstairs primary suite.
That gives the fanciest part of the exterior an everyday assignment: reading nook, sitting area or an office with considerably more character than the spare-bedroom desk arrangement.

A guest bedroom and bathroom occupy the main living level, with another guest bedroom or hobby room upstairs. Down below, the advertised 784-square-foot finished, insulated garage includes workspace, a half bathroom and a prep kitchen.
Windermere R.E. Ocean Shores agent Addie Wenger lists the home, which also has a covered backyard gazebo. An adjacent lot is offered separately, so it should not be confused with the parcel included here.
The turret, however, is very much part of the package.
View the complete listing here.
Reclaimed Portholes Give This Ocean City Retreat Its Sea Legs
Asking Price: $699,000 | Bedrooms: 3 | Bathrooms: 1 Full, 1 Three-Quarter | Lot: 2.64 Acres

Some beach houses announce their theme with a decorative anchor. 174 Sea Wind Lane SW, in the Ocean City area with an Ocean Shores mailing address, works nautical details into the building itself.
The listing identifies reclaimed porthole windows, custom pocket doors, spruce slab wall accents and glass-buoy lighting. Photographs show the round windows alongside substantial wood surfaces, giving the interior a distinctly maritime vocabulary.
You can appreciate the portholes without having to call anyone captain.
Outside, the residence has a broad deck and a long access ramp. The listing describes both the ramp and an elevator connecting levels as accessibility features—practical elements that deserve attention alongside the decorative ones.

The bedroom arrangement places two bedrooms on the main level and another downstairs. That separation matters more to everyday use than the coastal accessories: it determines where guests sleep and how people move between living spaces.
Eric Butler of North Beach Realty OS LLC lists the property. Its wooded setting and ocean-facing outlook supply the backdrop, while the reclaimed details give readers something specific to examine inside.
The appeal is in the combination: a straightforward coastal building whose interior has accumulated a much more particular sense of place. Here, the little round bathroom window is doing considerably more personality work than the average towel rack.
View the complete listing here.
A Bay City Cottage With a Much Bigger Neighborhood Story
Asking Price: $305,000 | Bedrooms: 2 | Bathrooms: 1 | Interior: 1,886 Sq. Ft. | Lot: 0.21 Acre

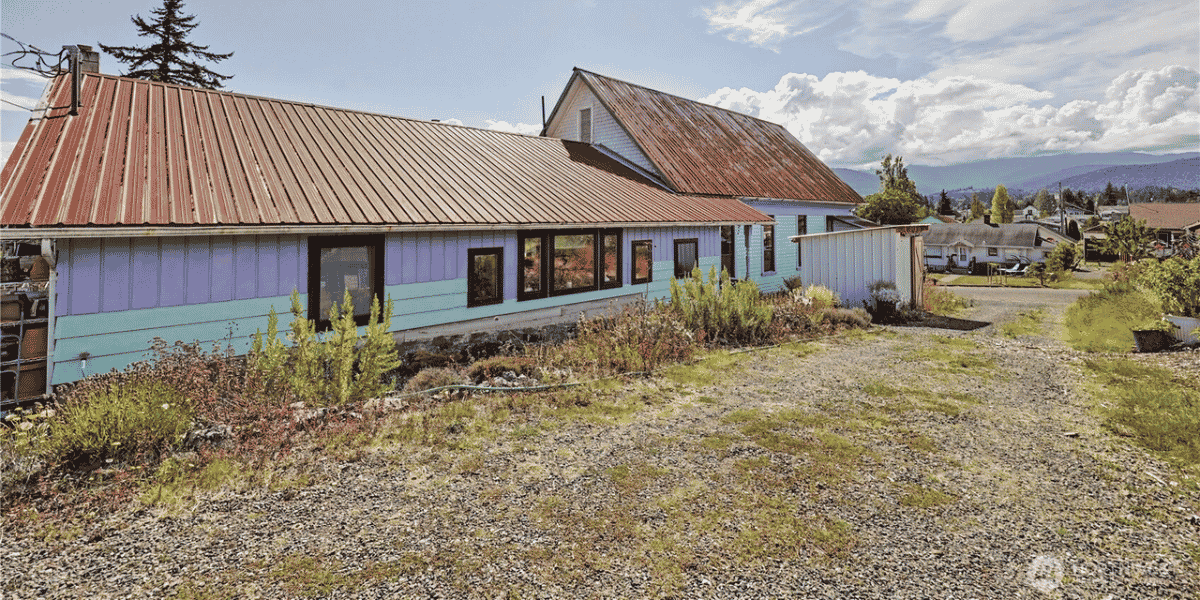
The blue cottage at 25 Whalebone Way, in Bay City with an Aberdeen mailing address, makes a modest first impression. Its street name offers a clue to the more unusual story surrounding it.
The listing places the home in the community that housed a former whaling station. That industrial history is documented: an April 1917 Aberdeen Herald report preserved by the Library of Congress described the American-Pacific Whaling Company’s Bay City plant and four-vessel fleet.
It is neighborhood history, rather than a verified account of this house’s original occupants. Still, it gives this quiet residential setting a substantial connection to the Harbor’s maritime past.
Built in 1915, the home now offers an enclosed sun porch, a large family room and bay views. A sliding door connects the family room with the back deck and fenced yard.

The primary bedroom, bathroom and laundry are on the main floor. Upstairs, a second bedroom shares the level with a landing and bonus room, providing more flexibility than the two-bedroom label alone suggests.
Jessie Stout of Spivey Realty Group lists the property, which is also advertised with deeded bay access.
The current domestic agenda is considerably quieter than the neighborhood’s industrial one: a wood stove, a deck and somewhere to put a comfortable chair.
View the complete listing here.
An Ocean Shores Home That Opens Up Inside
Asking Price: $359,950 | Bedrooms: 3 | Bathrooms: 2 Full | Interior: 1,584 Sq. Ft. | Lot: Approximately 7,700 Sq. Ft.

From the driveway, 532 Decatur Street SW keeps its most interesting space largely to itself. The attached garage and simple siding give relatively little warning of the tall, open living room beyond.
Inside, windows climb toward a sloping ceiling, with upper panes following the roof’s angles. An open loft looks down over the room, making the connection between levels a defining part of the interior.
The result gives a comparatively compact house some vertical drama. Its personality comes from how the space unfolds rather than an especially large footprint.
The listing suggests the loft could function as another living area, an office or a creative space. Its overlooking position is worth noticing: this is connected space, with the activity below remaining part of the experience.

Two bedrooms and a full bathroom are on the main level, while the third bedroom and another full bathroom are upstairs. Two additional enclosed, light-filled spaces and an attached garage with shop area add other places for hobbies or storage.
Chelsea Frank and Jim Donahoe of Windermere R.E. Ocean Shores list the 1981 residence.
An exterior deck extends the gathering space outside, but the memorable architectural move is indoors. This is a home best understood by looking up.
View the complete listing here.
A Hoquiam-Area Home Where the Shops Nearly Double the House
Asking Price: $1,190,000 | Bedrooms: 3 | Interior: 2,284 Sq. Ft. | Lot: 5 Acres

At 37 Rock View Lane, the bay competes for attention with an unusually substantial collection of outbuildings.
The listing advertises approximately 4,256 square feet of combined garage and shop space across three separate pole buildings. That is nearly twice the advertised interior area of the residence—and separate from it.
One shop measures 18 by 42 feet and has a pull-through layout. Another building has its own 200-amp electrical service, according to the listing. For someone whose hobbies involve equipment rather than a drawer of craft supplies, those details explain the property’s appeal.
Then there’s the setting. Listing photographs show the single-story house between landscaped grounds and a broad expanse of bay, with views toward Ned’s Rock. The property is advertised with more than 300 feet of waterfront.

Inside the 1991 residence, vaulted ceilings, skylights and a sunroom or office keep the surrounding landscape in the picture. The house’s relatively contained footprint leaves much of the property’s identity to the grounds and auxiliary buildings.
Kevin Spivey of Spivey Realty Group lists the home.
It’s an unusual balance: the residence supplies the everyday living space, the bay supplies the scenery, and the shops give large projects somewhere to go without taking over the dining table.
View the complete listing here.
Personality Takes More Than One Shape
The most enjoyable detail in this collection might be a small round window, an upstairs perch or the discovery that a quiet street belongs to a much less quiet chapter of coastal history.
Price and floor area don’t reliably predict which photograph will make someone stop scrolling.
These homes also reward a second look at the layouts: how the turret connects to the bedroom, what the loft overlooks and which buildings count as living space.
That is where architectural personality becomes an actual way of living, rather than simply a good exterior photograph.