A glass spine overhead, hundreds of hosta varieties outside and a yurt out back: these Island County listings give the house tour a few unexpected turns.
Spread across Whidbey and Camano islands, these five single-family homes are currently for sale at asking prices ranging from $925,000 to $3.5 million.
From ambitious architecture to gardens that go well beyond a weekend hobby, here’s what makes each worth a closer look.
A Glass Spine Overlooking Saratoga Passage on Camano Island
Asking Price: $2,998,000 | Bedrooms: 3 | Bathrooms: 1 Full, 2 Three-Quarter, 1 Half | Interior: 3,653 Sq. Ft. | Lot: Approximately 0.34 Acre

The most memorable view at 1033 Blackberry Lane might require looking away from the water for a moment.
A long, peaked ribbon of overhead glass runs through the home, exposing the sky between a repeating series of structural beams. In the listing photographs, it creates a bright central passage leading toward the waterfront windows.
Calling it a skylight feels a little like calling a ferry a boat: technically reasonable, but missing something about the scale.
The glass continues the architectural theme established at the entrance, where a tall glazed section rises above the front doors. Inside, a two-story great room and an open wood-and-steel staircase give the central space room to breathe.

Built in 1998 and substantially remodeled in 2018, according to the listing, the home also makes a deliberate connection between its kitchen and deck.
A large opening window serves an outdoor eating bar, allowing food and conversation to pass through without everyone crowding around a doorway.
The west-facing setting overlooks Saratoga Passage, while the lower level includes an infrared sauna. Those are supporting attractions, though.
The defining feature is overhead: a house that makes the weather part of the interior experience, even when everyone sensibly stays inside.
View the complete listing here.
A Coupeville Victorian Built Around a Grandfather’s Next Chapter
Asking Price: $1,599,999 | Bedrooms: 4 | Bathrooms: 1 Full, 2 Three-Quarter | Interior: 3,599 Sq. Ft. | Lot: Approximately 0.48 Acre

The white picket fence and paired projecting bays at 501 NE Ninth Street make a persuasive first impression. The more interesting detail is why the house exists.
The National Park Service identifies it as the John Gould House, built in 1894. Its Coupeville walking-tour guide explains that Gould, a local farmer and carpenter, moved into town after his wife died so his grandson could attend the Puget Sound Academy.
That gives the property a specific place in Coupeville’s history: a family home connected to a child’s education and a grandfather’s change of circumstances.
Today, the symmetrical front bays remain the exterior’s main event. They extend through both stories, giving the facade a composed, almost ceremonial appearance without overwhelming the house.

Interior photographs show how those projecting windows affect the rooms, creating generous pockets of light and extra space along the outer walls.
Wood flooring and tall windows keep the rooms visually connected to the older architecture, while updated bathroom finishes show that the property has continued evolving.
The listed grounds cover nearly half an acre, allowing the fence, mature trees and broad facade to register together.
There are older houses whose stories begin and end with a construction date. This one comes with a documented reason for being here—and a front elevation that still knows how to make an entrance.
View the complete listing here.
A Clinton Garden Where the Hostas Have Strength in Numbers
Asking Price: $925,000 | Bedrooms: 3 | Bathrooms: 2 Full | Interior: 1,491 Sq. Ft. | Lot: Approximately 4.45 Acres

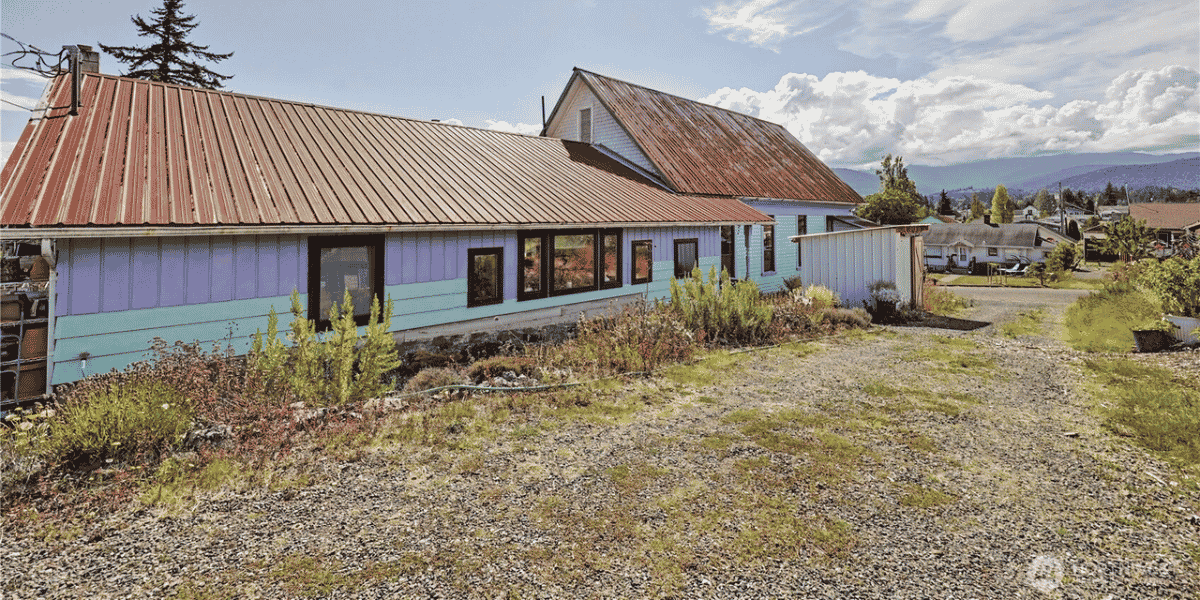
At 6545 Cultus Bay Road, the plant collection comfortably outnumbers the rooms.
The listing describes more than 300 hosta varieties, over 35 lily varieties and approximately 270 peony plants, along with 15 hoop houses. This is gardening with supporting infrastructure.
Photographs show rows of curved growing structures, substantial planting beds and a property where cultivation shapes the landscape. The address is also associated with Moonstruck Gardens, whose public website documents its hosta nursery and flower-growing activities.
The residential listing pairs those grounds with a single-level house built in 2020. Its relatively compact footprint leaves the extensive garden operation as the property’s defining feature.

An orchard includes apple, peach and apricot trees, while berries and vegetable-growing areas add another layer to the grounds. A wisteria-covered potting station supplies an appropriately garden-focused place to work.
One of the three listed bedrooms is currently arranged as a sitting room, a useful distinction when reading the photographs alongside the specifications.
The appeal here is the combination of an existing home and a highly developed horticultural setting. The listing does not need a ballroom or bowling alley to hold attention; the hostas have already assembled a formidable delegation.
For someone whose idea of an absorbing afternoon involves plant labels, propagation and checking what has bloomed, the grounds provide plenty to investigate.
View the complete listing here.
A Camano Woodland Home With Waterfalls and a Separate Cottage
Asking Price: $1,175,000 | Main Residence Bedrooms: 3 | Main Residence Bathrooms: 2 Full, 1 Half | Lot: Approximately 2.26 Acres

The garden at 27 Can Ku Road feels closely connected to the house rather than something added around its edges.
Listing photographs show water moving through a rock-lined garden, established planting and a low residence tucked among tall trees. Covered outdoor spaces extend the places available for sitting and gathering beyond the interior walls.
The listing describes the architecture as Pacific Northwest and Japanese-inspired. Wood finishes, a spreading roofline and the relationship between the house and its landscaped surroundings make that description understandable without requiring the property to impersonate a temple.
Inside, hickory cabinetry, fir trim, vaulted ceilings and stone and terrazzo finishes continue the emphasis on materials. Radiant floor heating supplies a practical counterpoint to the woodland atmosphere.

A recent kitchen-and-dining addition is reported in the listing, along with a whole-house generator and mini-split systems.
The separate 528-square-foot cottage has one bedroom, one full bathroom and a full kitchen; those spaces are additional to the main residence’s room counts above.
The grounds also include an orchard, storage buildings and an outdoor shower. According to the listing, private paths connect directly with Camano Ridge trails, giving the property’s network of outdoor spaces a larger destination.
Here, the interesting design decision is how much of daily life can unfold between buildings, trees and water. The garden has been given a substantial share of the floor plan, even without a roof.
View the complete listing here.
A Langley Waterfront Property With a Cabin, Yurt and Creative Workspace
Asking Price: $3,500,000 | Listed Bedrooms: 4 | Bathrooms: 1 Full, 2 Three-Quarter, 1 Half | Lot: Approximately 3.37 Acres

The tour at 4632 Tompkins Road needs more than one front door.
Alongside the main residence, the listing includes a separate cabin, a yurt and a two-level studio containing office and showroom space. A four-bay garage adds another substantial workspace to the collection.
The photographs make the arrangement particularly appealing: a green-sided yurt and a small red-roofed cabin sit among trees, connected by paths and landscaping. Their modest scale contrasts with the larger contemporary residence and its tall windows.
That separation is the property’s most interesting practical feature. Sleeping, working and creative activities have distinct buildings available to them rather than competing for the same spare bedroom.

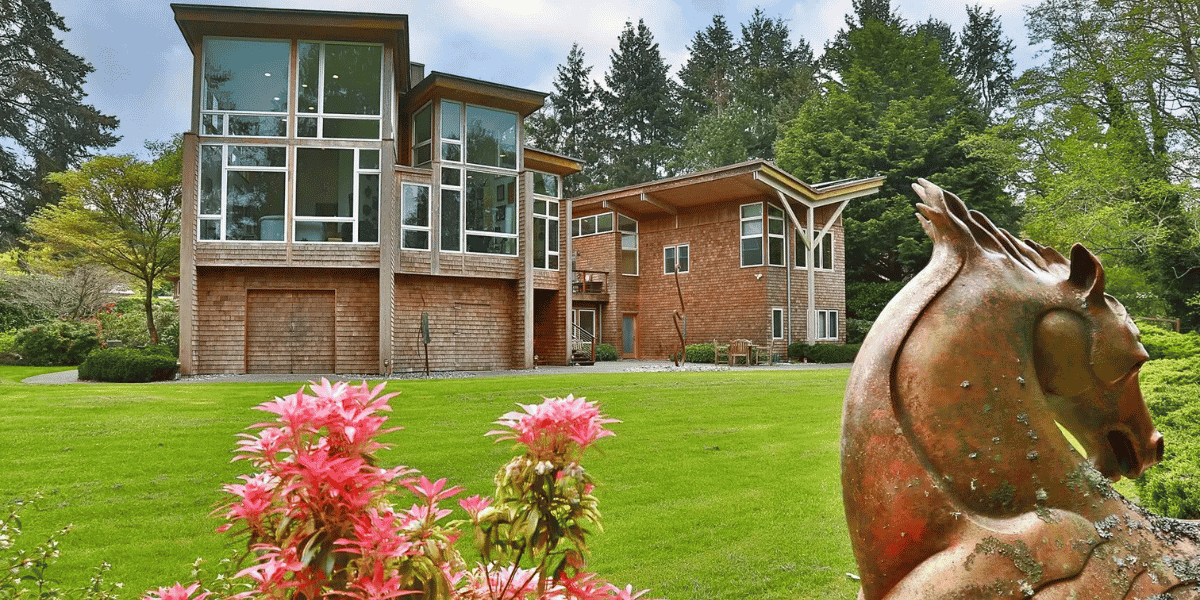
The main house has its own architectural presence, with wood siding, pronounced roof angles and expansive glazing facing the waterfront setting. The listing attributes its design to architect Nils Finne.
Some listing photographs are virtually staged, so furnishings shown in those images should be read as presentation rather than existing contents. The collection of buildings, however, is an existing part of the property.
The garage is described as heated, with electrical service and track lighting, extending the workspace theme beyond the studio.
A waterfront home can supply plenty to look at. This one also supplies places to retreat, spread out and get something made. The yurt is simply the roundest part of that proposition.
View the complete listing here.