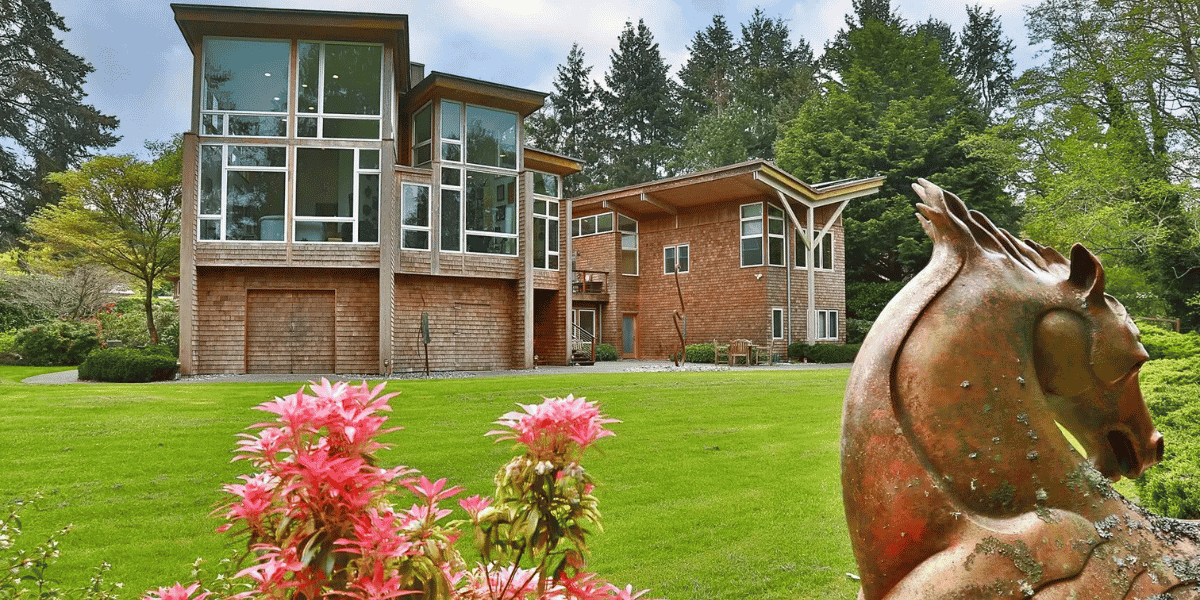
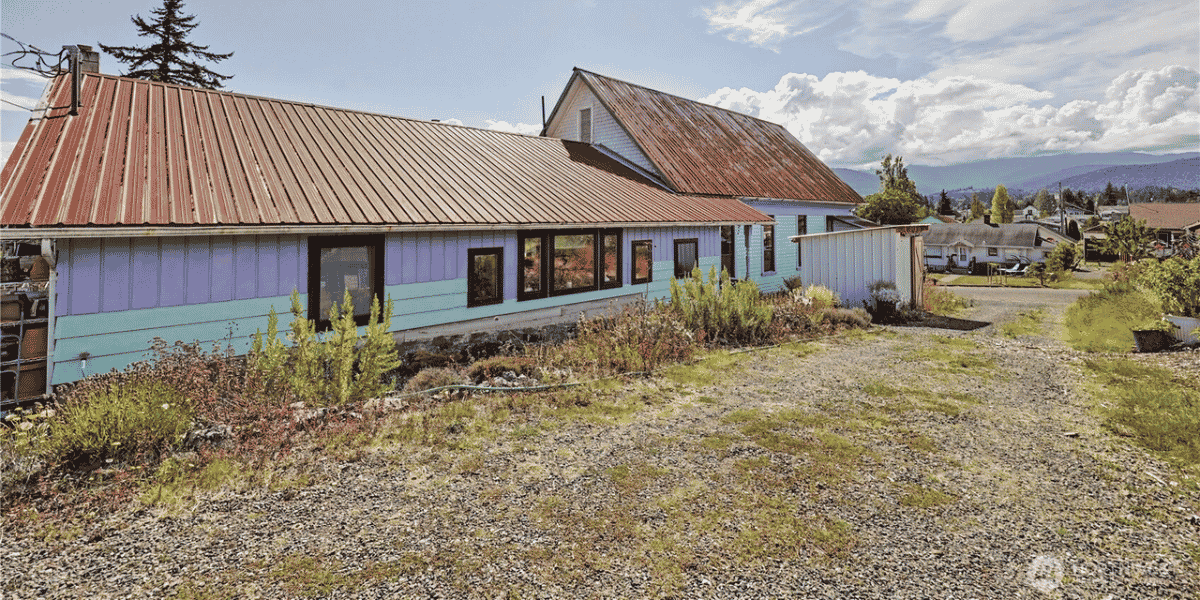
A geodesic dome home is for sale in Pierce County, and its unusual architecture goes well beyond the roofline.
Inside, angled ceilings and triangular window openings turn the house’s geometry into part of everyday life.
The three-bedroom residence at 16412 38th Avenue E, with a Tacoma mailing address, is currently asking $624,500.
Set among trees on 3.31 acres, it offers a fairly convincing answer to anyone tired of touring variations on the same rectangular house.

A Geodesic Dome Among the Trees Near Frederickson
Asking Price: $624,500 | Bedrooms: 3 | Bathrooms: 1 Full, 2 Three-Quarter | Lot: 3.31 Acres
From the driveway, a conventional two-car garage sits beside a decidedly unconventional neighbor: a faceted dome rising above the home’s lower walls, topped by a small windowed cap.
The garage apparently received a different architectural memo.
Built in 1986, the single-family residence carries that geometry indoors. Listing photographs show sharply angled white ceilings, triangular openings and rooms where the roof’s changing planes become the main visual event.

In one photographed space, a window sits at the base of a deep triangular recess, making the surrounding ceiling feel almost sculptural.
This is architecture that earns a second look without assistance from a dramatic paint color or elaborate staging.
The current listing describes an in-home greenhouse and a lower-level entrance. Its bedroom breakdown places one bedroom on each of three levels, an arrangement worth understanding before assuming the sleeping spaces sit together down a hallway.
There are practical details beneath the distinctive shell, too. The listing reports updated kitchen and bathroom spaces and a heat pump installed in February 2026. Photographs show wood kitchen cabinetry, a freestanding stove and a double-sink bathroom vanity.
The property is listed by Julie Krause of Coldwell Banker 360 Team and Tom Deacon of Coldwell Banker Bain.

For all its unusual angles, this remains recognizably a home: somewhere to cook dinner, put away laundry and decide where the furniture belongs. That last task may require a little more imagination than usual.
A Different Kind of Architectural Statement
The pleasure here is that the extraordinary feature is the house itself. Remove the furnishings, the updated finishes and even the surrounding trees, and its defining character remains.
For someone considering living here, the useful questions concern how those angled rooms accommodate daily routines, how the bedrooms connect across levels and how the greenhouse fits into the floor plan.
For everyone else, the photographs offer something refreshingly concrete to enjoy: a residence whose most interesting feature cannot be packed into a moving truck.
View the complete listing here.